Choosing Prefab Steel Buildings is a project decision, not merely a material preference. Site conditions, occupancy, wind exposure, fire performance, insulation, transport routes, and future expansion all matter. A building that looks economical on paper may lose value when cranes cannot access the site or foundations require unexpected reinforcement.
Industry evidence supports careful off-site planning. McKinsey’s report, Reinventing Construction, found that construction productivity has grown by only about 1% annually over two decades. Prefabrication can address this gap through controlled factory production, repeatable assembly, and reduced site waste. However, it cannot correct incomplete drawings or poor coordination. The first estimate may still be wrong.
The World Steel Association reports that steel remains highly recyclable, with more than 600 million tonnes recycled globally each year. AISC former president Charles J. Carter has stated, “Structural steel is the most recycled material in the world.” That sustainability advantage becomes meaningful only when the design avoids unnecessary tonnage and supports long service life.
Experienced contractors usually compare more than the quoted frame price. They examine connection details, coating systems, thermal bridges, delivery tolerances, erection hours, maintenance access, and supplier capacity. Ask for engineering calculations, documented project references, and a transparent scope of supply. Small details matter.
A practical selection process should also test the uncomfortable assumptions. Is the soil report complete? Is local weather exposure properly modeled? Can replacement panels be sourced ten years later? Prefab Steel Buildings can accelerate construction, but only when design discipline begins before fabrication. Speed is valuable. Certainty is better.
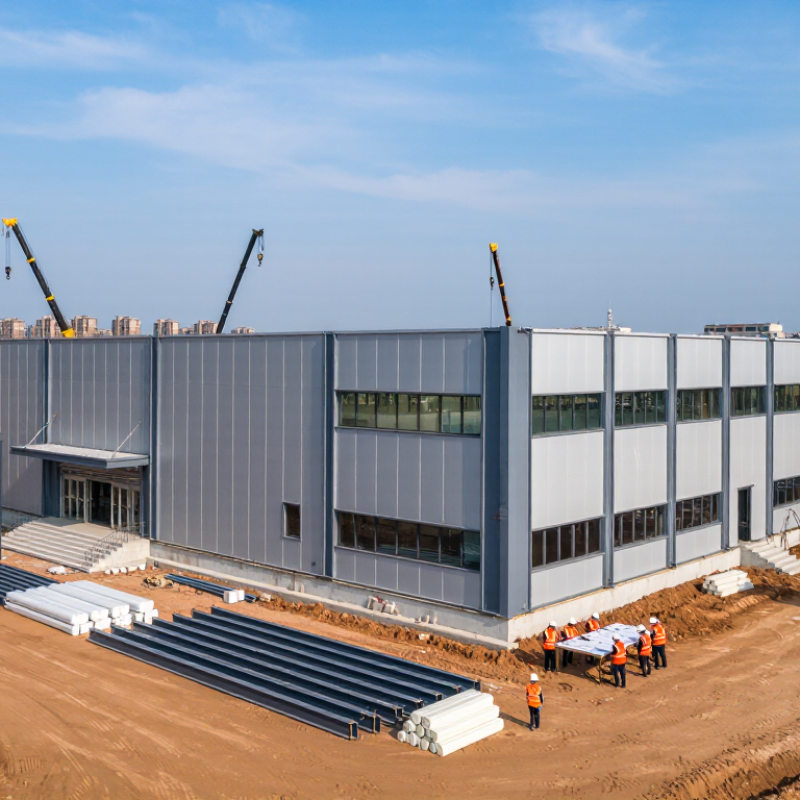
Choosing a prefab steel building starts with the site, not the catalog. Record the building’s purpose, occupancy, dimensions, storage loads, and expected expansion. A warehouse for pallet racks needs different floor capacity than a workshop with overhead equipment. Write these requirements down. Memory is unreliable.
Site conditions can change the entire structural design. A geotechnical report should identify soil bearing capacity, groundwater, frost depth, and settlement risk. Check wind, snow, seismic, flood, and wildfire exposure using local design criteria. FEMA’s National Risk Index evaluates 18 natural hazards across U.S. communities, offering useful early-stage risk data. However, a national map cannot replace a site-specific survey.
Measure access roads, crane positions, drainage paths, and utility locations before selecting a building system. The U.S. Geological Survey reports that construction sand and gravel production exceeded 900 million metric tons in 2023, showing the scale of foundation material demand. Still, local aggregate availability and haul distance may affect both cost and schedule.
ASCE 7-22 should guide minimum design loads where applicable, while local authorities determine enforceable requirements. I have seen early layouts fail because door locations ignored truck turning space. That mistake is avoidable.
Consider moisture and corrosion exposure, especially near coastlines, industrial zones, or poorly drained ground. UNEP’s 2023 buildings report states that buildings and construction produced 37% of global energy and process-related emissions in 2022. Efficient spans, durable coatings, and adaptable layouts can reduce future waste, but these benefits depend on accurate project assumptions.
Choosing a prefab steel building starts with the structural system, not the exterior finish. Rigid frames suit wide, open interiors with few columns. Steel trusses can reduce weight, but they may limit clearance for cranes or tall equipment. Cold-formed sections work well for smaller spans and light commercial spaces. They need careful bracing and connection design.
Material selection affects service life and maintenance. Hot-dip galvanized steel offers useful corrosion protection in humid environments. Painted steel can provide more color choices, but damaged coatings need prompt repair. Insulated panels improve temperature control, while mineral wool may support stronger fire-performance requirements. Confirm insulation values, fastener quality, and drainage details with the project engineer.
Building configuration should match daily operations. A clear-span warehouse supports flexible storage and vehicle movement. A multi-bay layout may lower costs, though interior columns can interrupt future expansion. Mezzanines add usable floor area, but they increase loads, stairs, and fire-planning needs. Lean-to additions can create covered loading space without redesigning the entire building.
Local snow, wind, seismic, soil, and fire conditions must shape the final design. Ask for stamped calculations and connection details, not only attractive renderings. Small omissions matter. I have seen projects underestimate door loads, drainage, or future equipment, then pay for difficult modifications. A slightly larger frame may be wiser, but not always. Compare installed cost, maintenance access, erection time, and long-term adaptability before approving the configuration.
How to Choose Prefab Steel Buildings for Your Project?
Local codes should guide your prefab steel building choice from the beginning. Contact the authority having jurisdiction before ordering materials. Requirements may vary by city, county, or site location. Check zoning, building use, setbacks, height limits, and occupancy classification. A warehouse, workshop, and agricultural structure may require different approvals. Confirm fire separation, emergency access, drainage, and energy requirements. A design can look suitable but still fail local review.
Engineering requirements also depend on the site. Ask for calculations based on local snow loads, wind pressures, seismic conditions, and soil data. Wind uplift matters, especially for wide roof systems and exposed locations. The foundation design must match the building reactions and the geotechnical report. Permit drawings may need review and approval from a licensed local engineer. Missing one document can delay construction for weeks. That risk is easy to underestimate.
Tips: Request the current code edition in writing. Give the engineer accurate site coordinates and intended use. Keep permit drawings, calculations, product data, and inspection records together. Ask who prepares stamped documents and who answers reviewer comments. Do not assume a standard package fits every jurisdiction. Even experienced teams sometimes overlook a small setback or drainage rule. Review the permit checklist with the local office before fabrication begins.
How to Choose Prefab Steel Buildings for Your Project?
Prefab steel buildings can reduce construction time, but the lowest quote is rarely the complete cost. Request an itemized estimate covering materials, engineering, foundations, transport, lifting equipment, insulation, and installation. Check whether local permits and site preparation are included. A building priced cheaply may require expensive ground work later. My early estimates were too optimistic because I ignored drainage and access for delivery vehicles.
Assess suppliers through documented experience, project references, engineering credentials, and clear warranty terms. Ask who checks structural calculations and how changes are recorded. Reliable suppliers should explain tolerances, corrosion protection, fire performance, and maintenance needs without vague promises. Review their production schedule, inspection process, and communication plan. Ask for a realistic timeline, including design approval, fabrication, shipping, assembly, and weather delays. Steel may arrive quickly, but approvals can move slowly.
Tips: Compare at least three detailed quotations. Visit a completed building if possible. Confirm foundation drawings before fabrication begins. List every customization, including doors, windows, ventilation, crane loads, roof insulation, and interior partitions. Each change can affect cost and schedule. Keep a contingency budget for overlooked items. I would also leave space for future expansion, although that decision is not always economical. A practical supplier should explain both the benefits and limitations of your design, not simply accept every request.
| Building Option | Typical Use | Indicative Kit Cost per sq. ft. | Estimated Total Project Cost per sq. ft. | Typical Supplier Category | Estimated Lead Time | Customization Potential | Best Selection Criteria |
|---|---|---|---|---|---|---|---|
| Rigid-Frame Warehouse | Storage, logistics, workshops, light manufacturing | $12–$25 | $35–$75 | Pre-engineered metal building supplier | 8–16 weeks for design, fabrication, and delivery | High: doors, insulation, cranes, mezzanines, ventilation, interior partitions | Clear span, local snow and wind loads, future expansion, and foundation requirements |
| Agricultural Steel Building | Barns, equipment storage, livestock shelters, grain storage | $10–$22 | $25–$60 | Agricultural building fabricator or regional steel contractor | 6–14 weeks, depending on seasonal demand | Medium to high: large openings, ridge ventilation, overhangs, partitions, and liners | Corrosion protection, ventilation, drainage, equipment access, and applicable agricultural codes |
| Commercial Office Building | Offices, retail units, service facilities, showrooms | $18–$35 | $80–$180 | Design-build contractor or commercial modular supplier | 12–24 weeks, excluding permitting and site work | Very high: façades, glazing, floor plans, HVAC, accessibility, and finishes | Energy performance, fire ratings, accessibility, mechanical systems, and local planning rules |
| Industrial Production Building | Manufacturing, processing, assembly, industrial operations | $15–$32 | $60–$150 | Industrial steel contractor with engineering support | 14–30 weeks, based on equipment and engineering complexity | Very high: crane systems, process openings, reinforced slabs, utilities, and ventilation | Equipment loads, clear height, crane capacity, fire protection, power, and process flow |
| Small Garage or Workshop | Vehicle storage, home workshop, hobby space, small business use | $15–$30 | $35–$85 | Local metal building contractor or kit supplier | 4–12 weeks, subject to permit approval | High: windows, roll-up doors, insulation, interior lining, and electrical provisions | Local setbacks, foundation design, door dimensions, insulation level, and delivery access |
| Community or Recreational Facility | Sports halls, community rooms, event spaces, indoor recreation | $18–$38 | $90–$220 | Commercial general contractor with structural engineering services | 16–32 weeks, excluding site development | Very high: acoustics, seating, lighting, entrances, restrooms, and accessibility | Occupancy loads, fire exits, acoustics, energy code, accessibility, and public-use durability |
How to Choose Prefab Steel Buildings for Your Project?
Select the Best Prefab Steel Building for Long-Term Use
Long-term performance begins with the building site, not the catalog. Check soil conditions, wind exposure, snow loads, drainage, and vehicle access. A local structural engineer should verify these factors before fabrication. Small errors here can create expensive repairs later.
Choose a steel frame with suitable strength, protective coatings, and dependable connection details. Galvanized components can help in damp environments, while high-quality paint systems support protection in ordinary conditions. Ask for documented material grades, load calculations, inspection records, and installation procedures. Reliable suppliers should explain maintenance intervals clearly. Vague promises are warning signs.
Think beyond the first year. Leave room for insulation, ventilation, electrical systems, storage changes, and possible extensions. Roof drainage deserves special attention. Standing water can quietly damage cladding and foundations. Doors should match real equipment dimensions, not imagined future needs.
The cheapest option may not be economical. Thin panels, weak drainage, or limited corrosion protection can increase lifetime costs. I have seen projects focus on delivery speed and overlook access for future repairs. That mistake is easy to repeat. A careful review of local building requirements, warranty terms, spare parts, and installer qualifications makes the decision more dependable. Still, no design is perfect. Seasonal inspections remain necessary, especially after severe weather.
Long-term performance depends on the design working life of the frame, the replacement cycle of roof and wall systems, and the inspection frequency of protective coatings. A commonly used planning value for the structural frame of a permanent building is 50 years, while cladding and coating intervals vary with climate, corrosion exposure, material quality, and maintenance practices. Use these values as preliminary planning benchmarks and confirm them with local codes and project specifications.
Watch video