2026 Best Milled Parts Types for Global Buyers

For global buyers, choosing the right Milled Parts type is no longer a simple price comparison. Material, tolerance, surface finish, production volume, and inspection capability now shape the real purchasing decision. A stainless steel valve body may require different milling strategies than an aluminum electronics enclosure. The drawing alone rarely tells the whole story.

Industry data shows why this category deserves closer attention. The International Federation of Robotics reported more than 4.2 million industrial robots operating worldwide in 2023, reflecting faster factory automation and tighter process control. Grand View Research also projects continued growth in the global computer numerical control machine market through 2030. These trends support higher demand for accurate, repeatable Milled Parts across aerospace, medical equipment, automotive, and industrial machinery. Yet market forecasts are not purchase guarantees. They can overlook shipping risks, supplier audits, and the cost of rejected batches.

John Saunders, founder of Saunders Machine Works and a recognized CNC manufacturing educator, has stated, “The best way to learn machining is to make chips.” That practical view matters. Buyers should examine how suppliers convert digital files into stable production results. Ask for material certificates, first-article inspection records, tolerance data, and clear revision control. ISO 9001 certification can strengthen confidence, but it does not replace technical verification.

This guide reviews the 2026 Milled Parts types most relevant to international buyers. It considers machining method, material behavior, application fit, and quality evidence. Some recommendations remain imperfect. Supplier capability changes by region, machine condition, and batch size. Careful comparison is still essential.
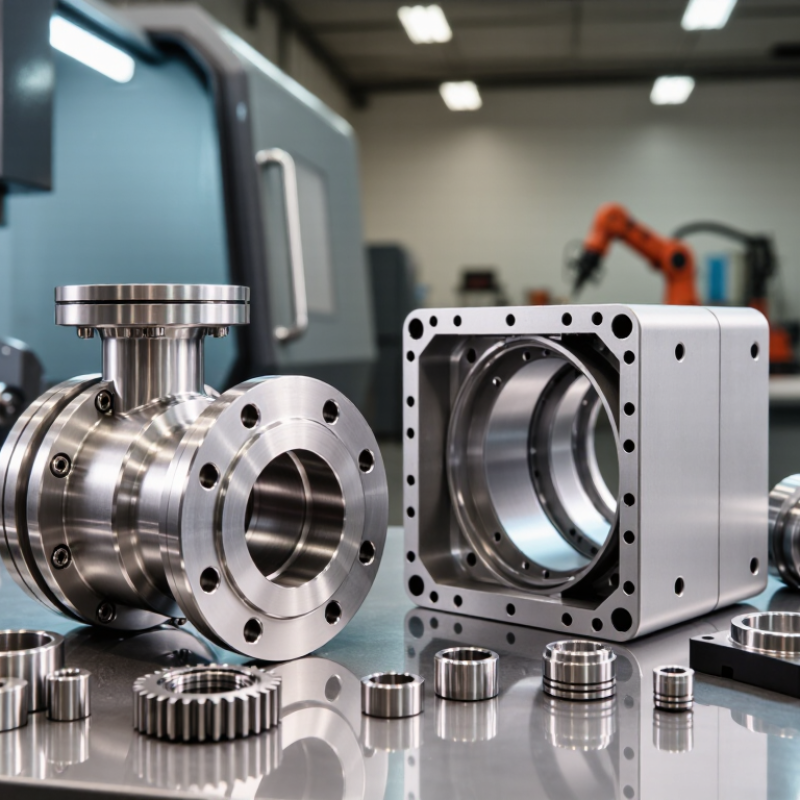
2026 Best Milled Parts Types for Global Buyers

What Milled Parts Are and Why Global Buyers Need Them

2026 Best Milled Parts Types for Global Buyers

Milled parts are components shaped by removing material from metal, plastic, or composite blocks. CNC milling machines use rotating cutters to create slots, holes, pockets, contours, and flat surfaces.

Common types include brackets, housings, manifolds, gears, mounting plates, and custom prototypes.

Three-axis machines suit simple geometries, while four- and five-axis systems handle angled or complex surfaces.

The right process depends on geometry, material, tolerance, and expected production volume.

Global buyers need milled parts because they support consistent assembly across different locations. Accurate dimensions reduce fitting problems and repeated adjustments. Clear drawings, inspection reports, material certificates, and surface-finish requirements also improve purchasing reliability.

Aluminum parts may offer low weight, while stainless steel supports demanding environments.

Engineering plastics can reduce friction and electrical conductivity.

Not every design needs the tightest tolerance. This is easy to forget. Excessive precision can increase cost and lead time without improving performance.

Tips:

Share complete 2D drawings and 3D files before requesting quotations. State critical tolerances separately from general tolerances. Confirm thread standards, edge conditions, packaging, and inspection methods.

Ask how suppliers control tool wear during repeated production. A small detail, such as an unclear datum, can cause major measurement differences.

Review the first sample carefully, even when the drawing seems complete. Mistakes happen.

Good documentation makes them easier to find and correct.

How Milled Parts Are Classified by Manufacturing Process

2026 Best Milled Parts Types for Global Buyers

How Milled Parts Are Classified by Manufacturing Process

Milled parts are commonly classified by the machine movement used to produce them. Three-axis milling handles flat faces, slots, pockets, and simple contours. It is practical for brackets, plates, and housings. Four-axis milling adds rotary positioning for features around a workpiece. Five-axis milling reaches angled surfaces with fewer setups. This can improve alignment and reduce handling marks. Complex impellers, medical components, and precision molds often require this method.

Some parts are classified by a combined process. Mill-turn equipment performs milling and turning in one setup. It suits shafts with radial holes, threaded ends, or off-center features. High-speed milling is selected for thin walls and detailed cavities. Micro-milling serves miniature components, but tool wear becomes a serious concern. Not every supplier defines these categories identically. That can cause confusion.

Tips: Share the 3D model, technical drawing, material grade, tolerance range, surface finish, and expected quantity. Ask how critical dimensions will be inspected. A supplier should explain datum selection and provide measurable inspection records. Small details matter. I have seen buyers specify tight tolerances where ordinary machining was sufficient. That increased cost without improving function. A better review considers load, assembly fit, corrosion exposure, and production volume. Prototype parts may favor flexible three-axis work, while repeat orders may justify multi-axis machining or combined operations. Process selection is not always obvious, and the lowest quote can hide extra setups, longer inspection time, or unstable finishing quality.

Which Materials Are Commonly Used for Milled Parts

Aluminum alloys are among the most common materials for milled parts. They are lightweight, corrosion resistant, and relatively easy to machine. It machines cleanly. This makes aluminum suitable for housings, brackets, panels, and prototypes that require fast production. Different alloy grades offer different strength, hardness, and surface performance, so the drawing should specify the required grade.

Stainless steel is selected when parts face moisture, chemicals, or repeated cleaning. It provides strong corrosion resistance, but it can generate heat and harden during cutting. Experienced machinists control tool speed, coolant flow, and chip removal carefully. Carbon steel offers useful strength at a lower material cost, although it usually needs protective finishing. Brass and copper machine well and provide good electrical or thermal conductivity. Their softness can still cause burrs around small holes.

Titanium is valued for high strength and low weight, especially in demanding mechanical applications. However, it requires stable cutting conditions and careful heat management. Engineering plastics, such as acetal or nylon, help reduce weight, noise, and friction. They may also expand more than metals, which can affect tight tolerances. Material choice is not always obvious. I have seen a cheaper option fail because its surface finish changed after assembly. A reliable buyer should review load, temperature, corrosion exposure, tolerance, and finishing requirements before approving the material. That choice matters.

How to Select Milled Parts for Technical and Production Needs

2026 Best Milled Parts Types for Global Buyers

How to Select Milled Parts for Technical and Production Needs

Selecting milled parts starts with function, not appearance. Review the drawing, load conditions, operating temperature, and assembly space. A tight tolerance may be necessary for a bearing seat, but wasteful on an external cover. Specify only what the part truly needs.

Material choice affects strength, weight, corrosion resistance, and machining time. Aluminum suits lightweight housings and brackets. Stainless steel supports demanding environments but usually requires slower cutting. Engineering plastics can reduce weight and noise, yet they may deform under heat. Ask for material certificates and inspection records. Small details matter.

Geometry also controls production risk. Deep pockets, thin walls, and sharp internal corners can increase tool deflection or require extra setups. A radius of 2 mm may machine more reliably than a sharp corner. Check surface finish requirements against actual contact conditions. Mirror-like surfaces are not always useful. For repeated orders, confirm fixture design, batch consistency, measurement methods, and packaging protection. A part can meet the drawing and still arrive with damaged edges.

Cost comparisons should include programming, inspection, finishing, and shipping. Do not judge suppliers by unit price alone. In my experience, early design feedback prevents more problems than late inspection. Still, even experienced teams miss details. Recheck datums, hole locations, and revision levels before approval. A short trial batch can reveal issues that a polished quotation will not.

2026 Best Milled Parts Types for Global Buyers

How to Select Milled Parts for Technical and Production Needs

Typical tensile-strength values help buyers match milled parts with functional requirements. Aluminum 6061-T6 is suitable for lightweight components, stainless steel 304 for corrosion-resistant parts, carbon steel 1018 for general-purpose production, brass C360 for low-friction components, titanium Grade 5 for high-strength lightweight applications, and PEEK for lightweight chemical-resistant components. Actual values vary with material condition, supplier specifications, geometry, and manufacturing process.

What Global Buyers Should Check Before Ordering Milled Parts

Before ordering milled parts in 2026, global buyers should verify more than price and delivery time. The part type matters. Aluminum housings suit lightweight equipment, while stainless steel brackets need stronger cutting tools and tighter process control. Complex manifolds may require five-axis machining. Ask whether the supplier has produced similar geometries before.

Start with a complete drawing, three-dimensional model, material grade, tolerance range, and surface finish. Vague requirements create expensive assumptions. Confirm critical dimensions separately, especially bore sizes, flatness, and hole positions. Request material certificates and inspection records. A reliable supplier should explain its measuring equipment, sampling method, and traceability process. Photos are helpful, but they do not replace dimensional reports.

Review production details before approving the order. Check machine capacity, fixture design, deburring standards, packaging, and export documents. Protective wrapping can prevent scratches during long-distance transport. Ask for a first-article sample when the part is critical or unfamiliar. I have seen small drawing revisions delay an entire batch. That mistake is easy to repeat. Keep one approved file version and record every change in writing. Also discuss realistic lead times, not optimistic promises. A lower quote may hide extra setup work, weak inspection, or unsuitable material. Careful questions usually reveal these risks early.

2026 Best Milled Parts Types for Global Buyers - What Global Buyers Should Check Before Ordering Milled Parts
Part Type Typical Geometry Common Materials Typical Manufacturing Process Common Tolerance Range* Suitable Applications Critical Buyer Checks Before Ordering
Milled Housing Boxes, cavities, mounting faces, threaded holes, and sealing surfaces Aluminum alloys, stainless steel, carbon steel, engineering plastics 3-axis or 5-axis CNC milling; drilling; tapping; deburring Approximately ±0.05 mm for many features; tighter tolerances require drawing confirmation Electronic enclosures, sensor bodies, fluid-control equipment, machine assemblies Confirm wall thickness, internal corner radii, flatness, sealing-face requirements, thread specifications, and inspection method
Milled Bracket L-shaped, U-shaped, or multi-face support components with holes and slots Aluminum, stainless steel, mild steel, titanium, reinforced plastics 3-axis CNC milling; drilling; countersinking; surface finishing Approximately ±0.05–0.10 mm for standard dimensions Automation equipment, robotics, aerospace structures, mounting systems Check hole position, perpendicularity, load direction, material temper, edge condition, and required corrosion protection
Milled Plate Flat plates with drilled holes, pockets, slots, steps, or precision datum surfaces Aluminum alloys, tool steel, stainless steel, brass, plastics Face milling; pocket milling; drilling; reaming; tapping Approximately ±0.03–0.10 mm; flatness depends on size, material, and process control Jigs and fixtures, machine bases, tooling plates, inspection equipment Specify overall thickness, flatness, parallelism, burr limits, hole pattern, datum references, and acceptable distortion
Milled Manifold Cross-drilled passages, ports, cavities, and threaded connections Aluminum, stainless steel, carbon steel, brass Multi-axis milling; deep drilling; tapping; plugging; pressure testing Approximately ±0.05–0.15 mm for general features; port and sealing requirements may be tighter Hydraulic systems, pneumatic equipment, process-control assemblies Verify flow-path design, port standards, thread form, sealing method, cleanliness, pressure-test level, and leak-acceptance criteria
Milled Impeller or Bladed Component Curved blades, complex freeform surfaces, and rotational symmetry Aluminum alloys, stainless steel, nickel alloys, titanium 4-axis or 5-axis simultaneous milling; finishing passes; balancing Often approximately ±0.02–0.10 mm on controlled features; profile accuracy must be defined by drawing or model Pumps, turbines, compressors, fans, and specialized rotating equipment Check 3D model revision, blade profile tolerance, surface roughness, dynamic balance requirement, material certification, and inspection report format
Milled Gear or Spline Component Teeth, splines, keyways, bores, and concentric features Alloy steel, stainless steel, aluminum, engineering plastics CNC milling plus hobbing, shaping, broaching, or grinding when required by the tooth specification Tooth and bore accuracy depend on the applicable gear or spline standard Power transmission, robotics, motion-control systems, industrial machinery Confirm module or diametral pitch, pressure angle, tooth count, runout, hardness, profile accuracy, and final inspection requirements
Milled Medical or Laboratory Component Small precision parts with cavities, bores, slots, and smooth functional surfaces Stainless steel, titanium, aluminum, PEEK, medical-grade polymers Precision CNC milling; controlled cleaning; deburring; optional passivation Commonly approximately ±0.02–0.10 mm, subject to design and validation requirements Laboratory instruments, diagnostic equipment, surgical-tool assemblies, research devices Confirm material traceability, cleaning process, burr control, surface-finish limits, biocompatibility needs, packaging, and validation documents
Milled Prototype Part One-off or low-volume parts with changing geometry and functional test features Aluminum, plastics, stainless steel, brass, tool steel Rapid CNC milling; optional anodizing, plating, painting, or heat treatment Commonly approximately ±0.05–0.20 mm unless specific features require tighter control Design verification, fit checks, pilot assemblies, product development Confirm revision status, critical-to-function dimensions, intended test conditions, material substitution limits, and approval process for design changes
Milled Mold or Die Insert Complex cavities, cores, shut-off surfaces, cooling channels, and precision inserts Pre-hardened steel, tool steel, stainless steel, copper alloys High-speed milling; EDM when needed; polishing; heat treatment; spotting and fitting Often approximately ±0.01–0.05 mm for controlled features; cavity and parting-line requirements vary Injection molding, die casting, compression molding, and forming tools Check steel grade, hardness, shrinkage allowance, cavity finish, parting-line condition, cooling design, wear requirements, and tool-life target
Milled Shaft or Coupling Cylindrical bodies with flats, keyways, slots, holes, and mounting features Alloy steel, stainless steel, aluminum, titanium Turning combined with CNC milling; drilling; keyway milling; grinding when required Approximately ±0.02–0.10 mm; concentricity and runout require separate specification Motors, actuators, pumps, conveyors, and rotating assemblies Specify diameter, concentricity, runout, keyway standard, hardness, balance, surface roughness, and corrosion-protection requirements
Milled Heat Sink Base plate with fins, grooves, mounting holes, and thermal-interface surfaces Aluminum alloys, copper, copper alloys Slot milling; fin milling; face milling; drilling; optional anodizing Approximately ±0.05–0.15 mm for general dimensions; thermal-contact flatness may be tighter Power electronics, LED systems, industrial controls, computing equipment Check thermal performance target, fin spacing, base flatness, allowable burrs, mounting pattern, material conductivity, and surface treatment
Milled Fixture or Inspection Gauge Reference surfaces, locating pins, nests, clamps, holes, and datum features Tool steel, aluminum, stainless steel, engineering plastics Precision CNC milling; reaming; grinding; optional hardening Approximately ±0.01–0.05 mm for locating features, depending on the inspection plan Assembly lines, quality inspection, welding fixtures, production tooling Confirm datum structure, gauge repeatability, locating accuracy, wear resistance, calibration method, and inspection records
*Tolerance values are typical planning ranges rather than universal guarantees. Final requirements should be defined by the approved engineering drawing, 3D model, applicable standards, material specification, and inspection plan.

Smart Robotics brand movie

Watch video